
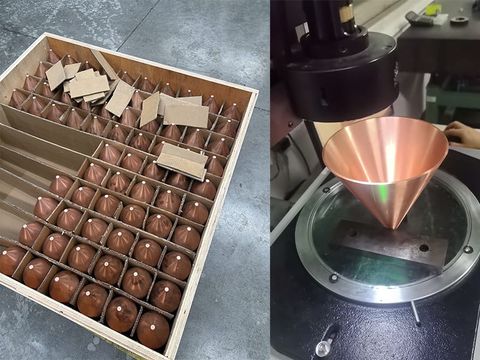
Hollow Copper Cone
Hollow Copper Cone | Precision Metal Spun T2 Copper Component with ±0.03mm Wall Uniformity and ≤0.05mm Concentricity
Introduction
In defense and specialized systems — missile and rocket assemblies, radar and electronic-warfare enclosures, pulsed-power and vacuum-electronics devices, and particle-beam or plasma equipment — conical copper parts are specified wherever geometry, material purity, and lot-to-lot repeatability decide whether a subsystem performs to specification. A hollow copper cone answers this brief by pairing the intrinsic properties of high-purity copper with the seamless geometry produced by metal spinning.
What separates a metal spun cone from cast or welded alternatives is structural uniformity. Cast cones risk shrinkage cavities, gas porosity, and non-metallic inclusions; rolled-and-welded cones introduce a longitudinal seam and a heat-affected zone. In defense programs, where one internal void or an off-axis wall can put an entire lot out of tolerance, spin forming removes both failure modes: the cone is shaped from a single continuous copper blank, with a refined grain structure and no joint to inspect, qualify, or fail.
Manufacturing Process
Core Process
Manufactured through precision metal spinning and controlled copper forming, the hollow cone is engineered to hold uniform wall thickness across the full profile — a requirement that is considerably stricter in defense work than in general industrial supply. Because T2 copper combines high thermal conductivity with rapid material flow, forming parameters — spindle speed, roller feed rate, and pass sequence — are optimized to deliver consistent wall distribution, a dense grain structure, and defect-free geometry.
The process eliminates the casting-related discontinuities that are hardest to detect and most costly to find late: shrinkage cavities, gas porosity, and inclusions. Because spin forming displaces metal rather than removing it, the blank keeps its full material continuity while being progressively drawn onto the mandrel contour. Intermediate annealing is scheduled into the pass sequence so that deep cones and tight radii can be formed without cracking, while the final part retains the benefit of controlled work hardening.
Precision Control
Dimensional requirements are executed to GB/T 1804-m general tolerance standards, or to the tighter class stated on the customer drawing. Cone angle, overall height, and large-end diameter are inspected on every production part, ensuring repeatable fit within mating housings, antenna assemblies, or electrode stacks.
Wall-thickness uniformity is held to ±0.03mm across the critical section and is sampled at multiple points along the profile to confirm thinning stays within band. Critical concentricity between the outer diameter and the bore is verified on coordinate measuring systems, maintaining alignment within 0.05mm. For defense supply, every lot is accompanied by dimensional records and material certification so each cone is traceable back to its blank and its inspection data.
Surface Treatment
A dual-stage finishing process combining chemical polishing and manual surface refinement delivers a smooth, burr-free exterior with R0.5 edge chamfering on all sharp transitions. The surface is free from scratches, oxidation marks, and visible tool traces.
This is a functional requirement, not a cosmetic one. In RF, vacuum, and pulsed-power service, a scratch, an embedded oxide film, or a residual burr can become a local field-concentration site or a source of outgassing. A clean, defect-free surface also provides the correct substrate for secondary treatments such as silver plating, nickel plating, or protective coating, which are frequently specified for defense hardware.
Material Adaptability
Manufactured from ≥99.9% purity T2 oxygen-free copper, the component delivers low electrical resistivity, high thermal conductivity, and a uniform 8.96 g/cm³ density that supports predictable behavior across a production lot. T2 copper is highly formable, and it work-hardens during metal forming, raising the strength of the finished cone, while the pass schedule and intermediate annealing are managed to keep the grain structure consistent from part to part.
Where a program calls for a different balance of mass, strength, or temperature capability, the same metal spinning platform handles brass, aluminum, stainless steel, titanium, and nickel-based alloys — the material set most defense spinning programs already specify.
Technical Specifications
- Material: T2 / C11000 oxygen-free copper, purity ≥99.9%
- Density: 8.96 g/cm³ (uniform across section)
- Electrical conductivity: ≥98% IACS
- Thermal conductivity: ≈390 W/(m·K)
- Wall thickness: 1.0–3.0 mm (customizable)
- Wall-thickness uniformity: ±0.03 mm on critical sections
- Outside diameter range: Φ50–Φ600 mm
- Cone angle: 15°–120° (per drawing)
- Concentricity: ≤0.05 mm
- General tolerance: GB/T 1804-m (tighter class on request)
- Surface finish: Chemical polishing + manual refinement, Ra ≤1.6 μm
- Edge treatment: R0.5 chamfering, burr-free
- Process: CNC metal spinning, cold forming with scheduled intermediate annealing
- Inspection: 100% dimensional check, CMM concentricity, material certification, lot traceability
- Secondary operations: Trimming, flanging, beading, drilling, silver/nickel plating
Typical Applications
Hollow copper cones produced through metal spinning are supplied into programs where seamless construction, material soundness, and repeatable geometry are contract requirements:
- Pulsed-power and vacuum-electronics devices — electrodes, shielding cones, collector assemblies
- Particle-beam and plasma equipment — beam-shaping electrodes, vacuum-chamber cones
- Liners and precision conical components for specialized assemblies, built to customer drawings and material specifications
Conclusion
A hollow copper cone for defense and specialized systems is defined by what cannot be seen in a finished part: uniform wall thickness, axial symmetry, material purity, and the absence of internal discontinuities. Precision metal spinning and spin forming deliver all four from a single copper blank, with ±0.03mm wall uniformity, ≤0.05mm concentricity, ≥98% IACS conductivity, and full lot traceability — at a tooling cost well below matched-die stamping or deep drawing. Whether your program needs prototype cones for qualification or a repeatable production run against a fixed drawing, metal spun copper cones offer a controlled metal forming path with documented inspection at every stage.


